Case study — Hair clinic
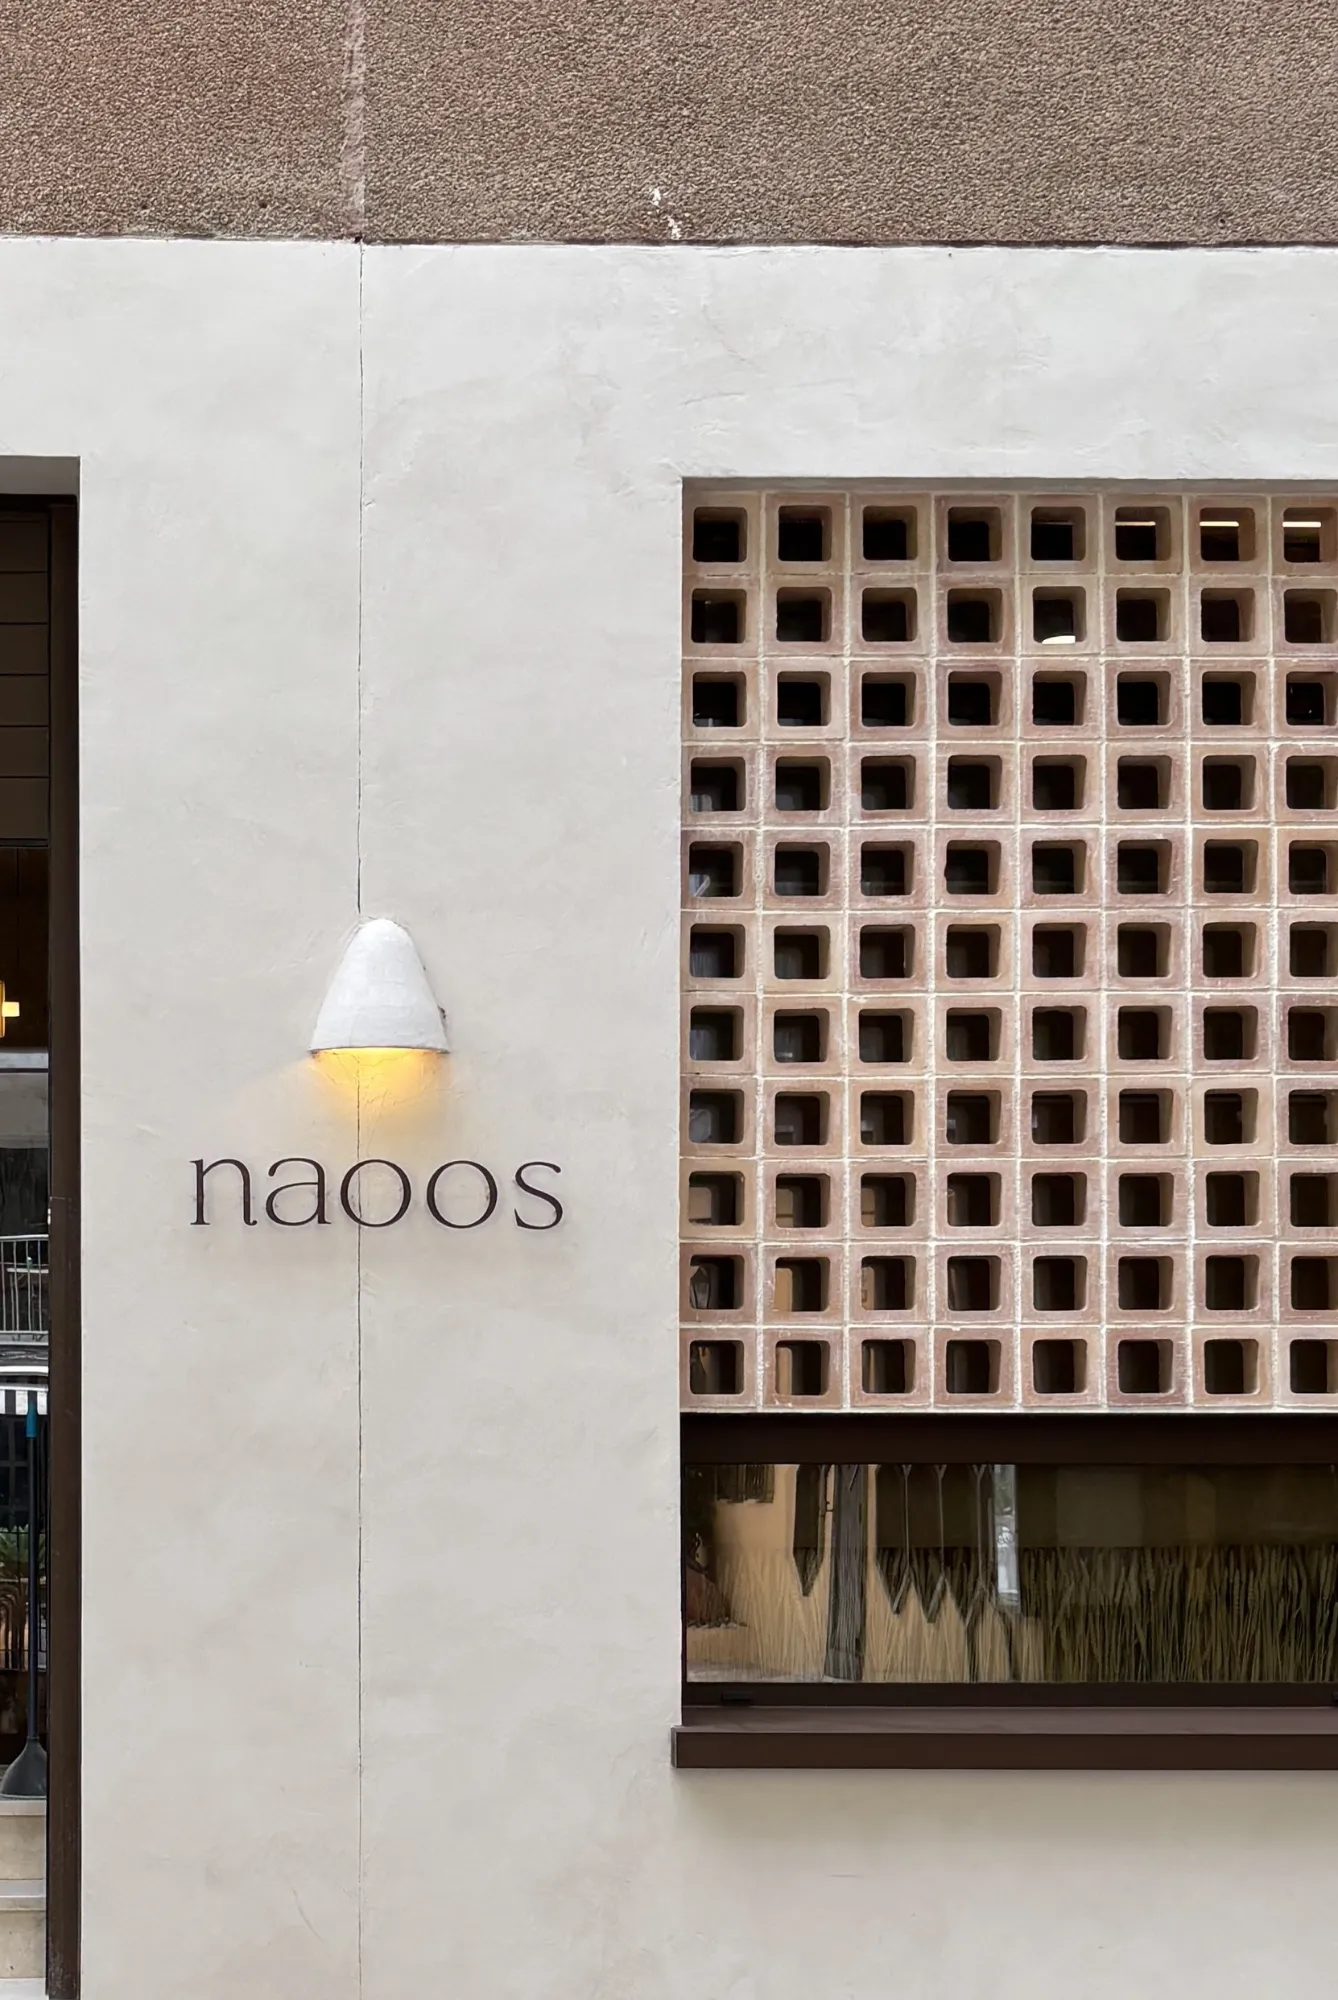
Naoos
- Location
- Calpe
- Year
- 2025
- Services
-
Architecture Interior design Construction
The challenge
Extending a hair clinic without ever closing: joining two premises, doubling the space, and making the whole breathe as if it had always been one.
The idea
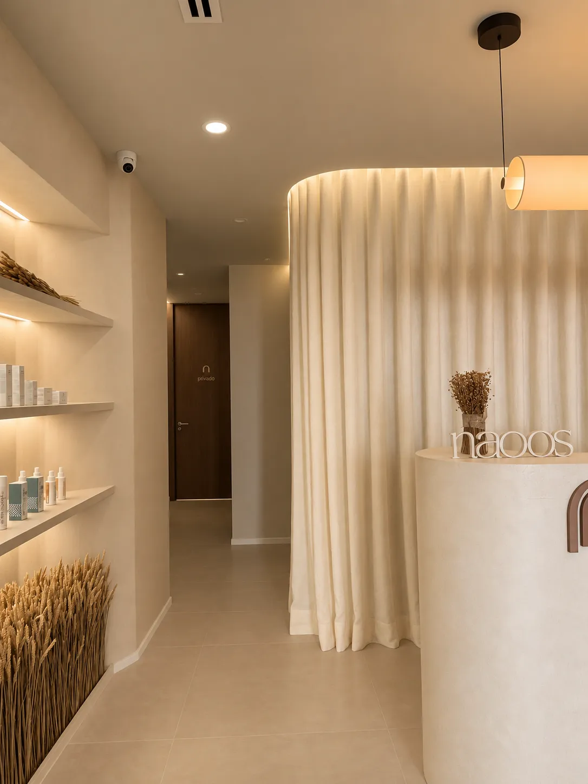
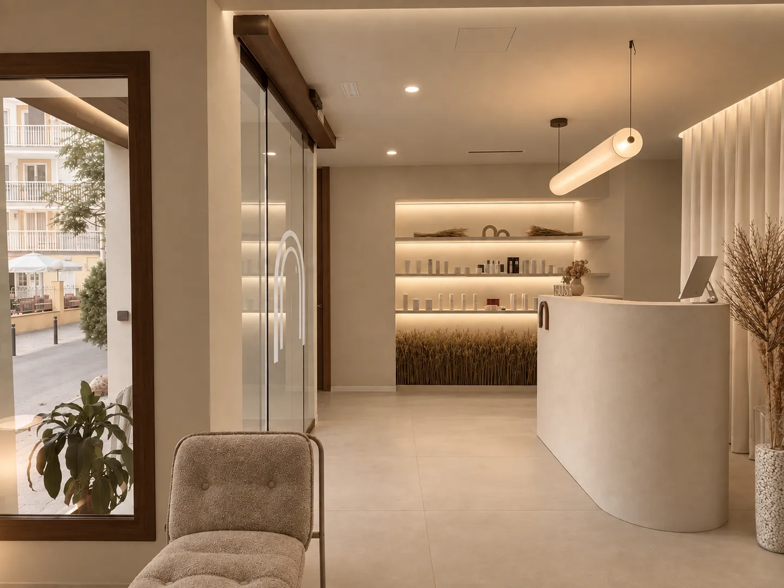
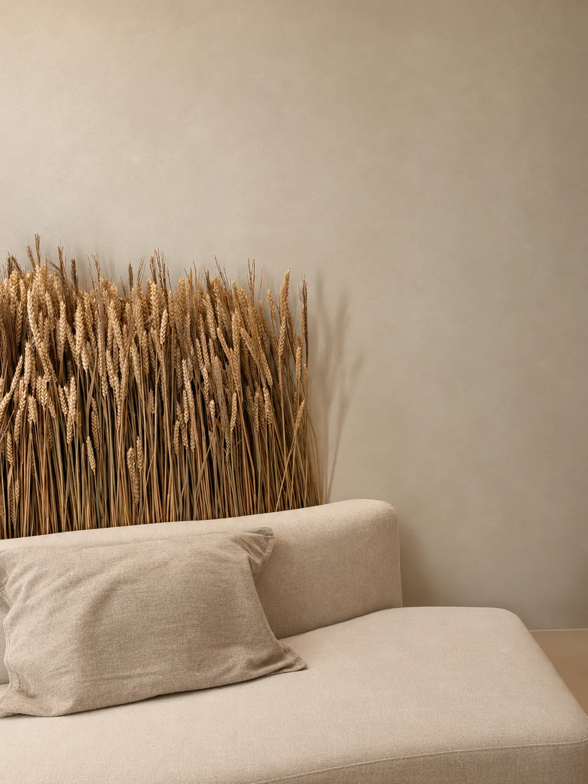
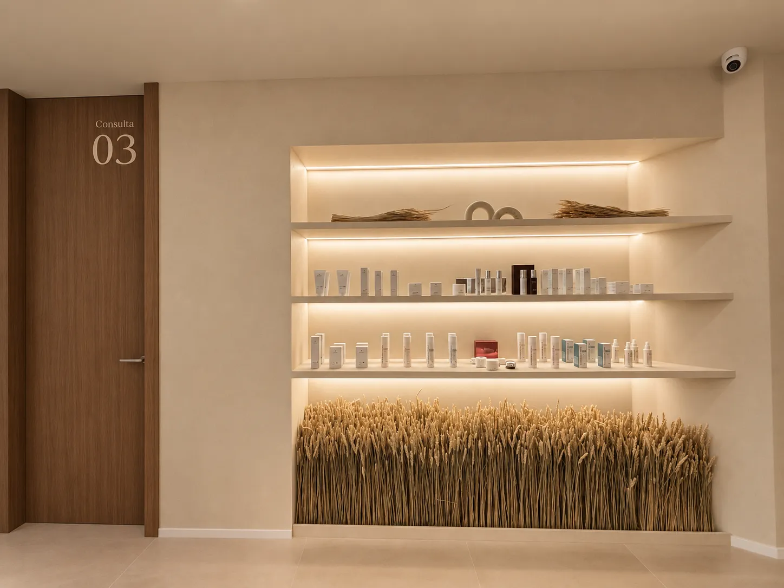
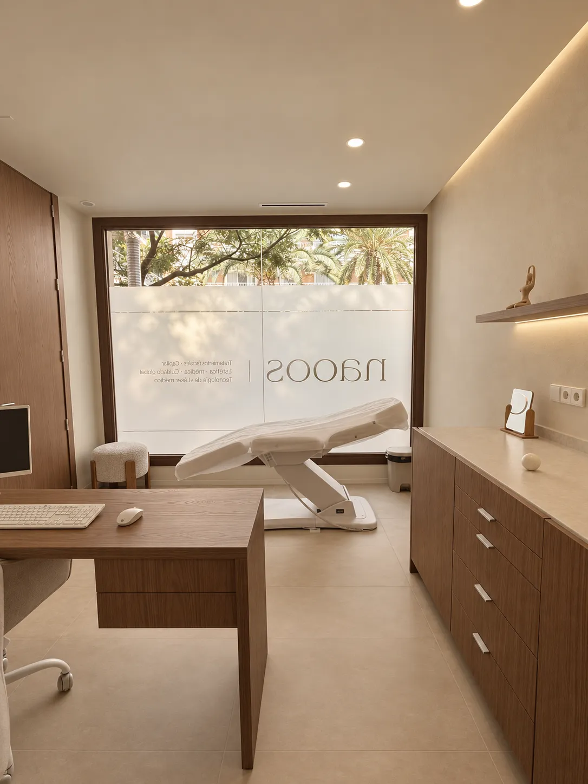
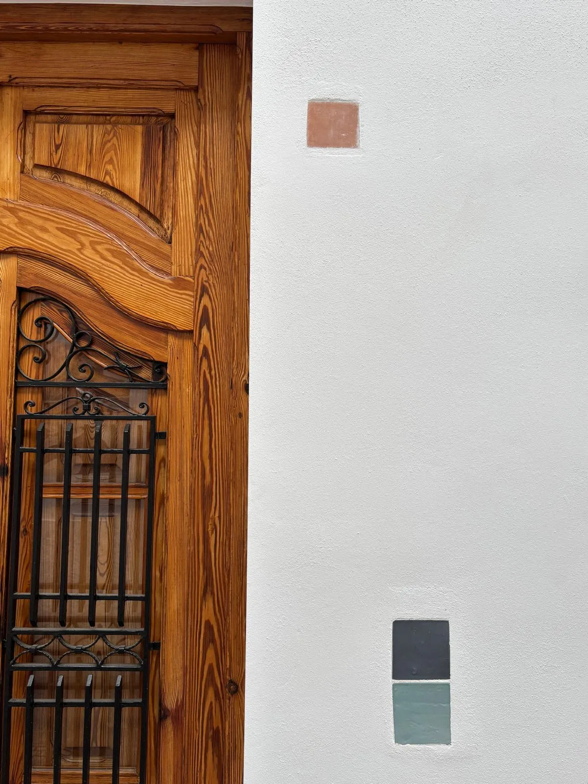
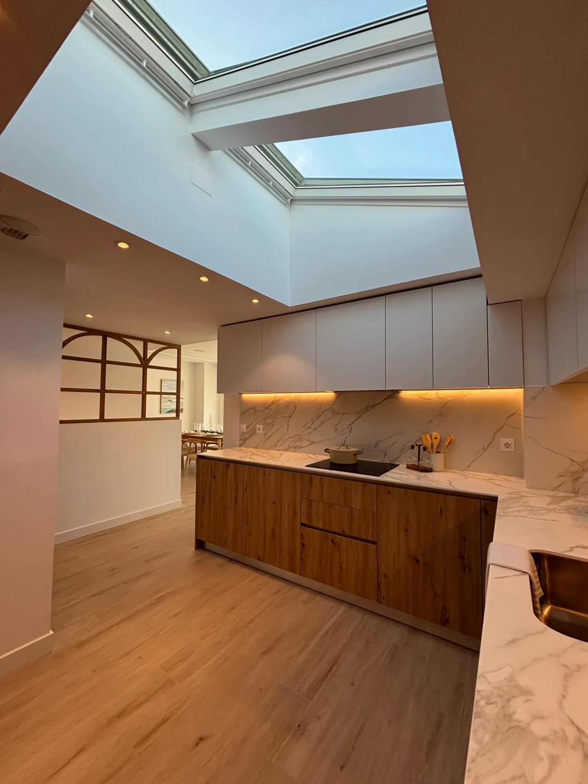
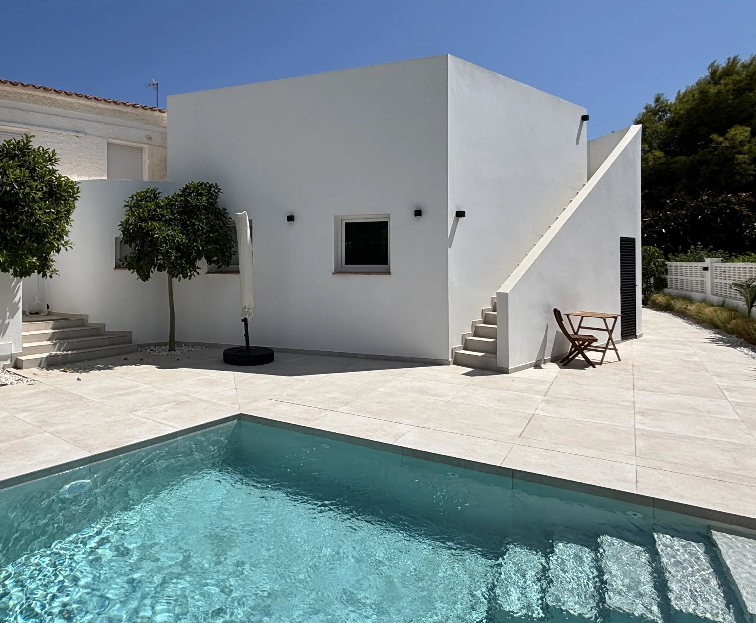
Growing the shared areas and services while keeping the warm Mediterranean tone: walking in should feel less like entering a clinic and more like a place to unwind.
The result
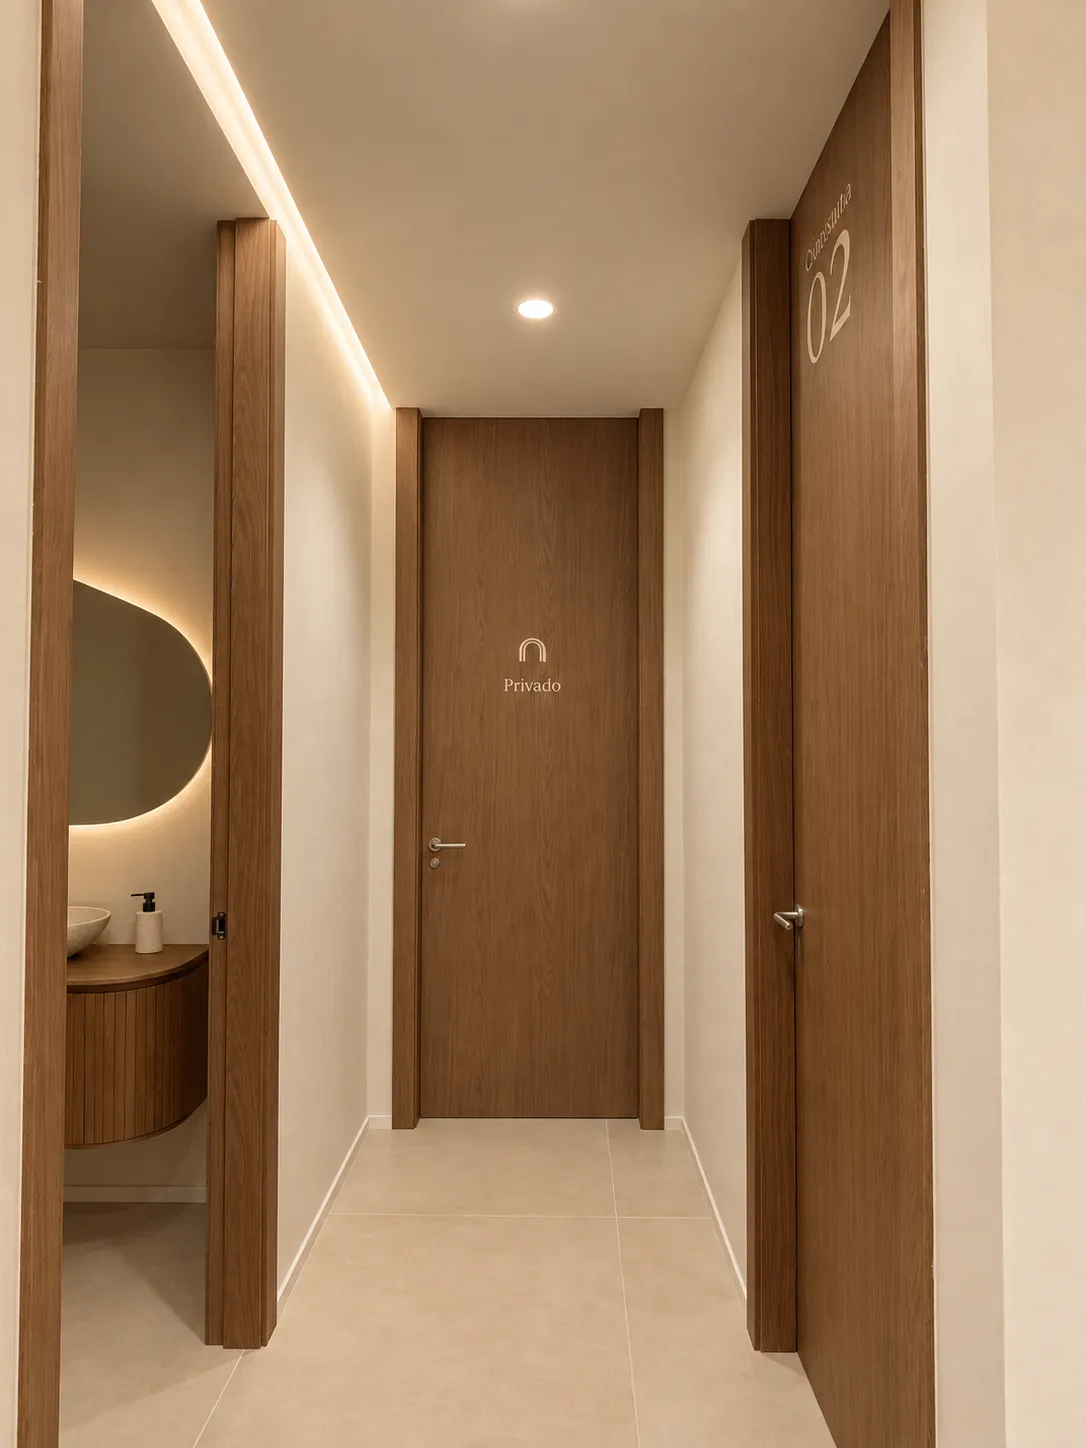
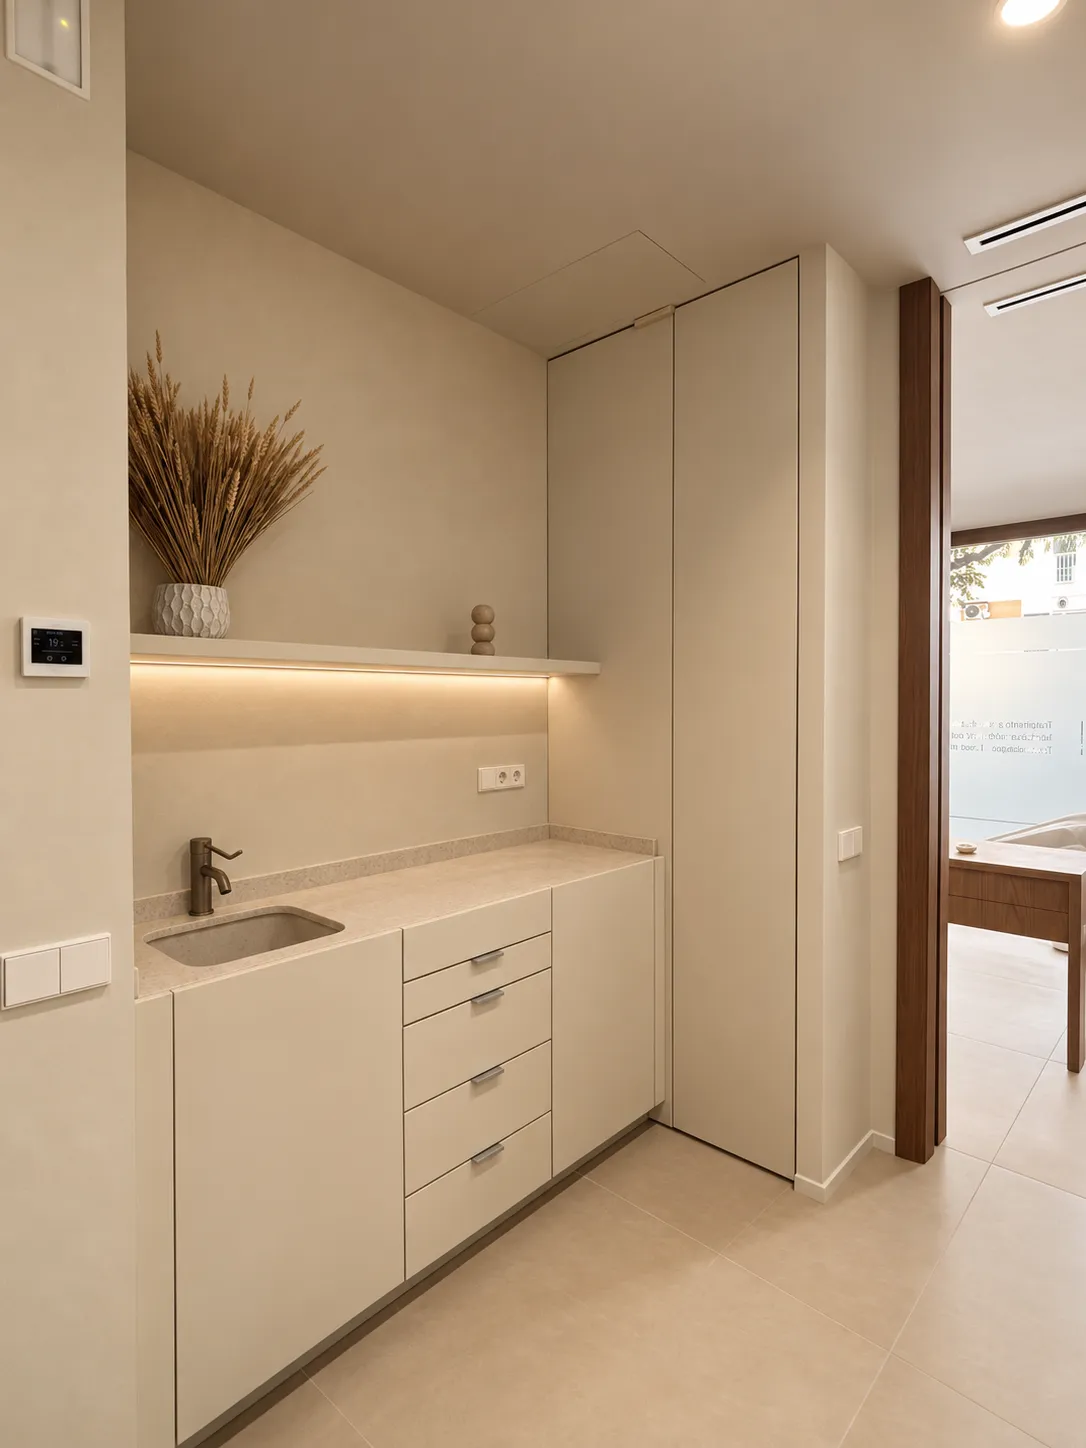
An immaculate, millimetre-planned execution: twice the space and services without closing for a single day — and with no visible seam.