ES EN
Tell us your project

Case study — Village house

Cervantes

← Back to projects
Location
Calpe
Year
2025
Services
Architecture Interior design Construction

The challenge

A seventeenth-century village house embraced by the historic wall of Calpe: archaeological studies, special permits and a structure worn down by the years.

The idea

Doing what we do best: recovering the traditional identity of the house with the materials of its time — clay, encaustic tile, ceramics, timber, stone — and opening it to the light with a contemporary eye, making the most of every corner.

The result

Two floors that breathe through the courtyard, and a terrace that is a doorway to traditional Ibiza.
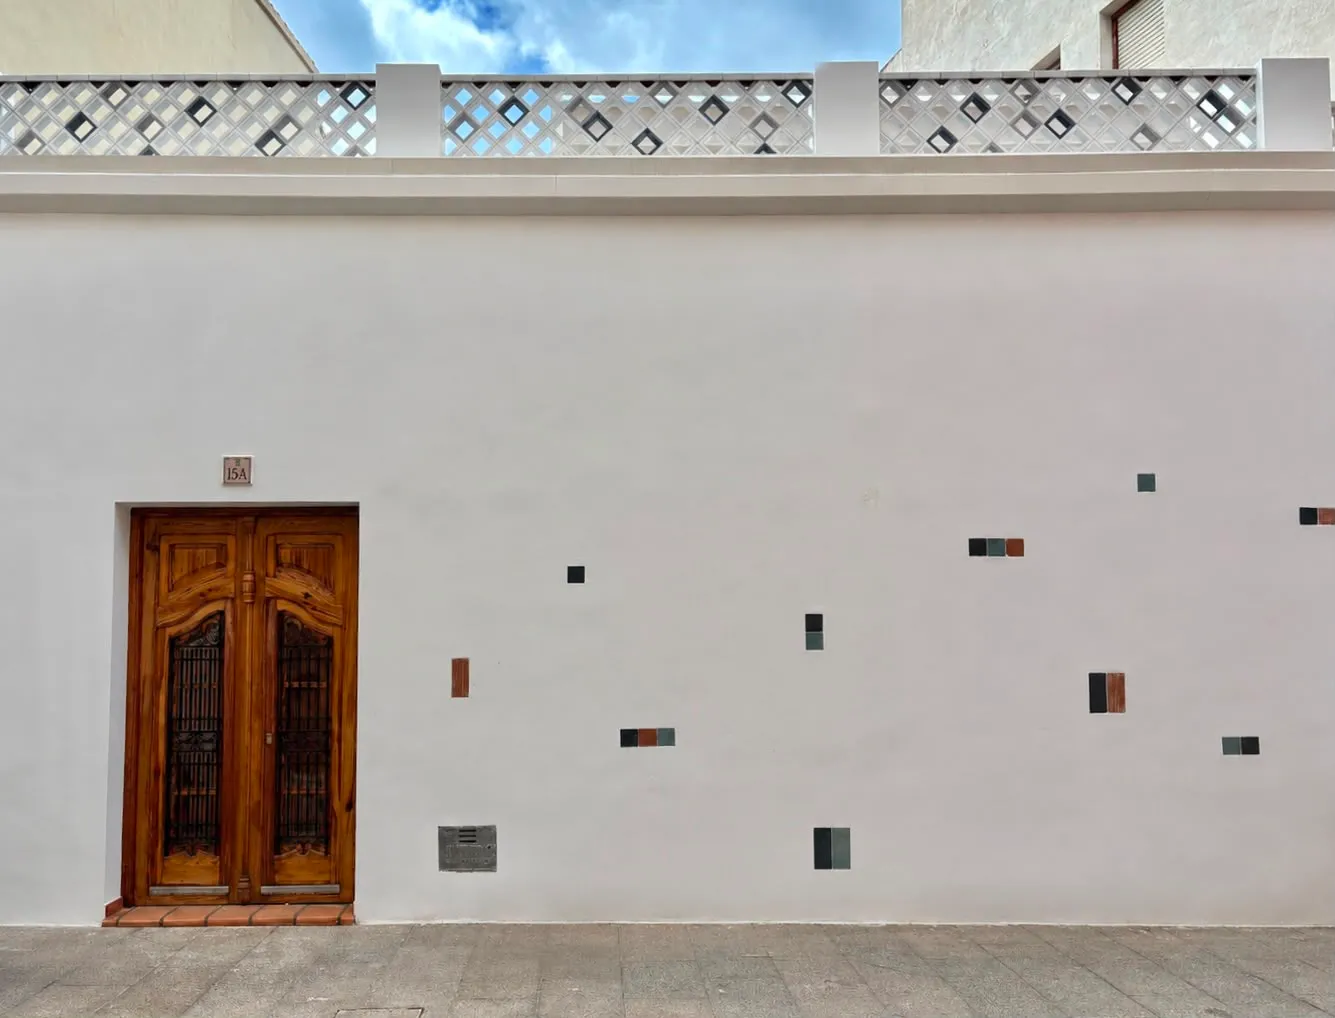
whitewashed façade, timber door and coloured tiles
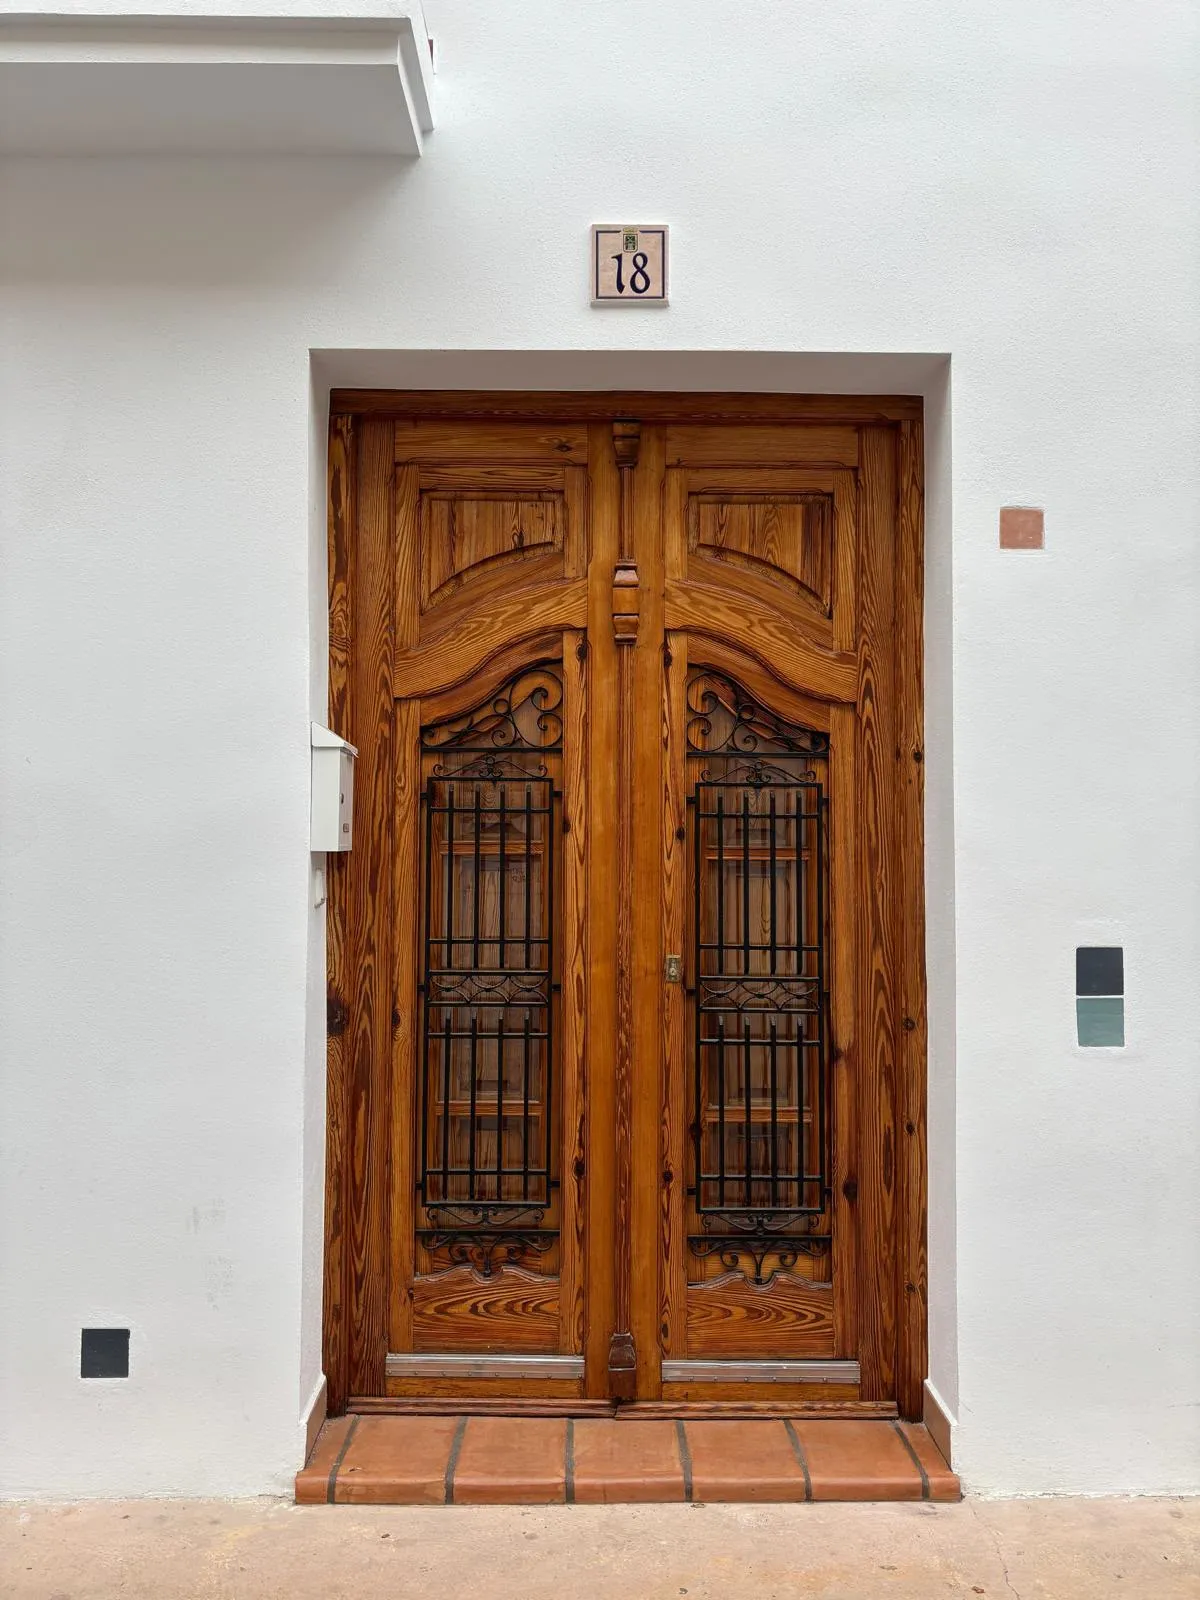
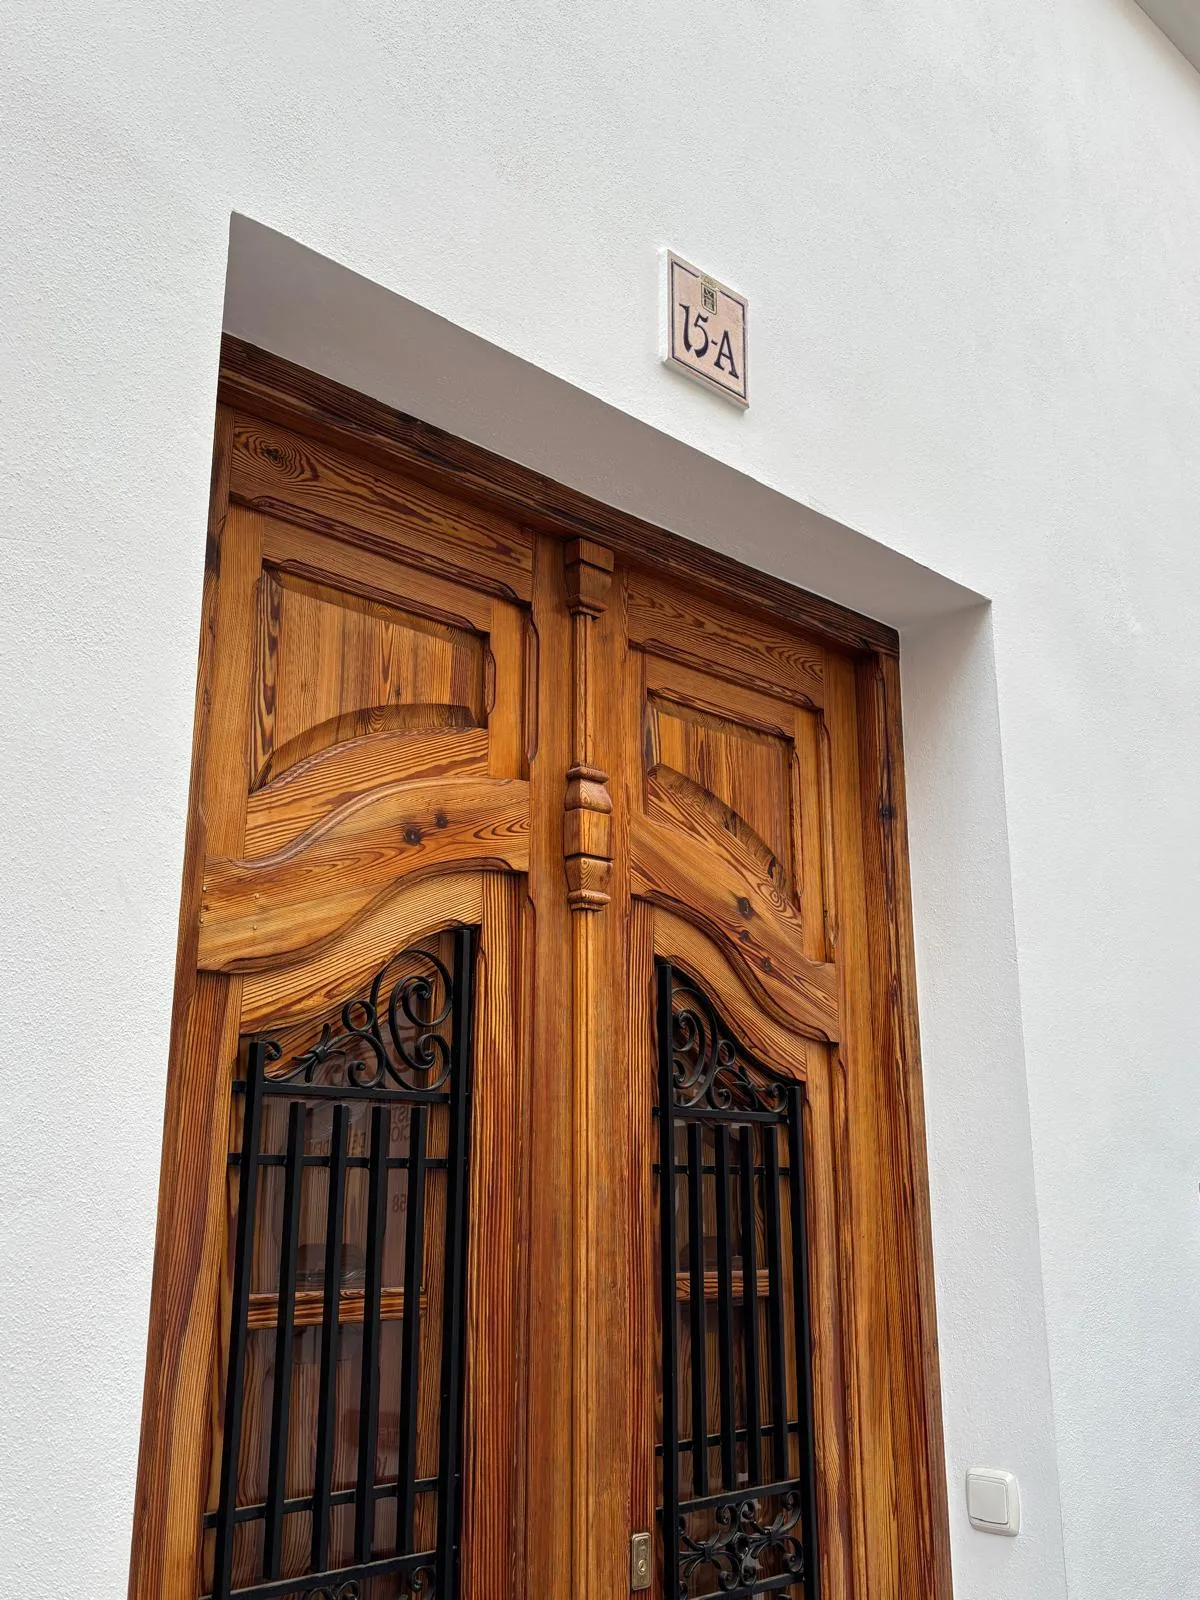
carved timber door with wrought-iron grille
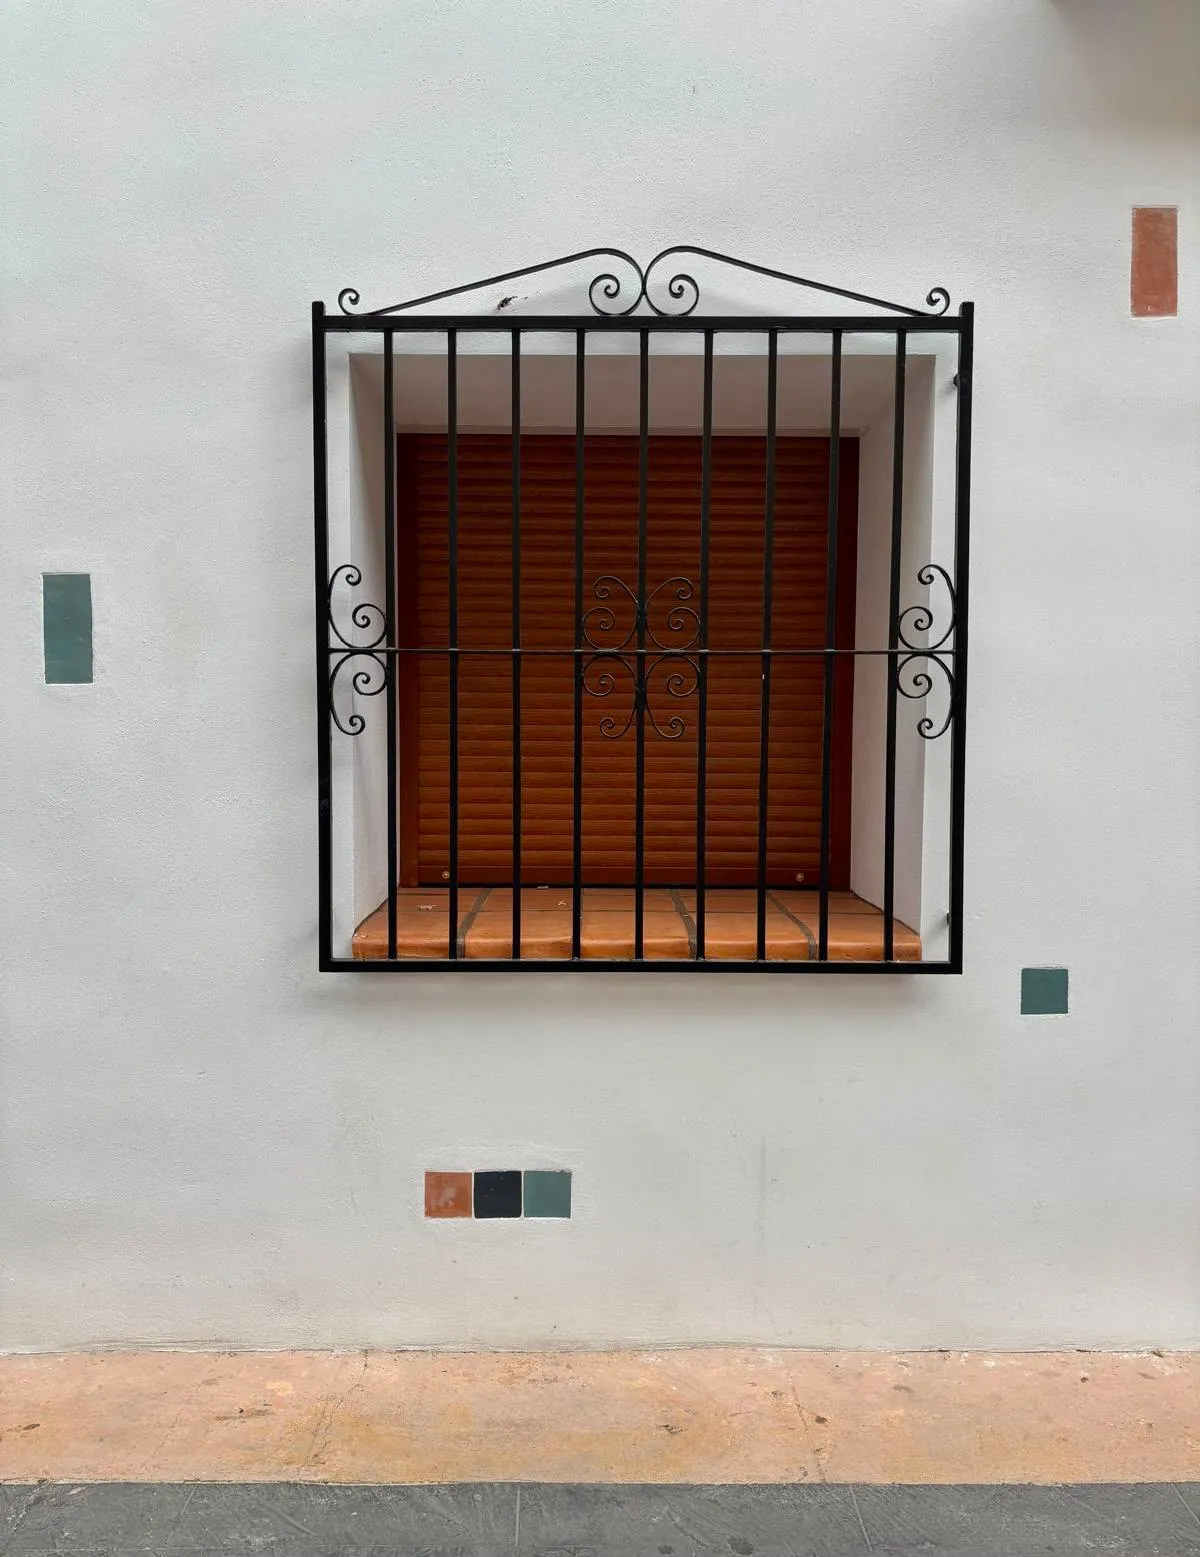
window with wrought-iron grille and timber shutter
entrance, restored door and tiled house number
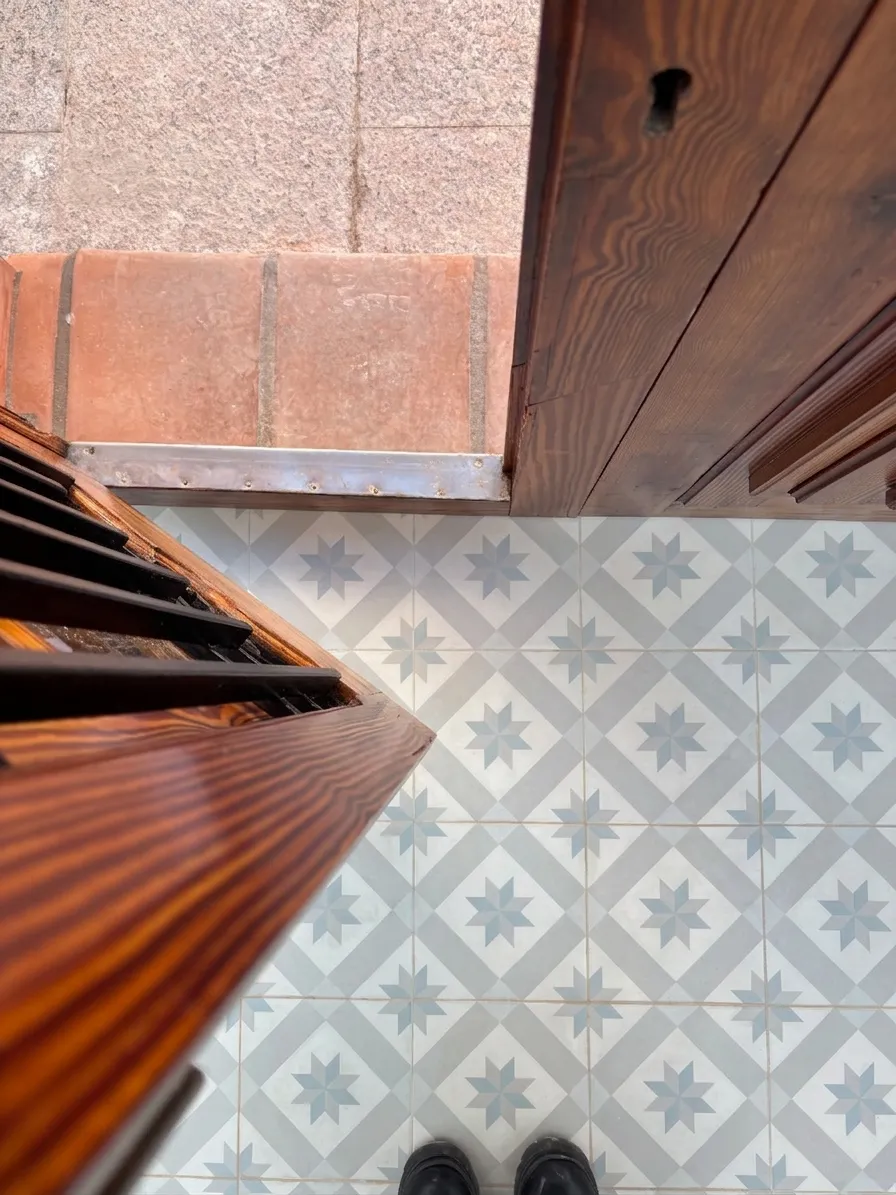
timber stair and encaustic tile floor seen from above
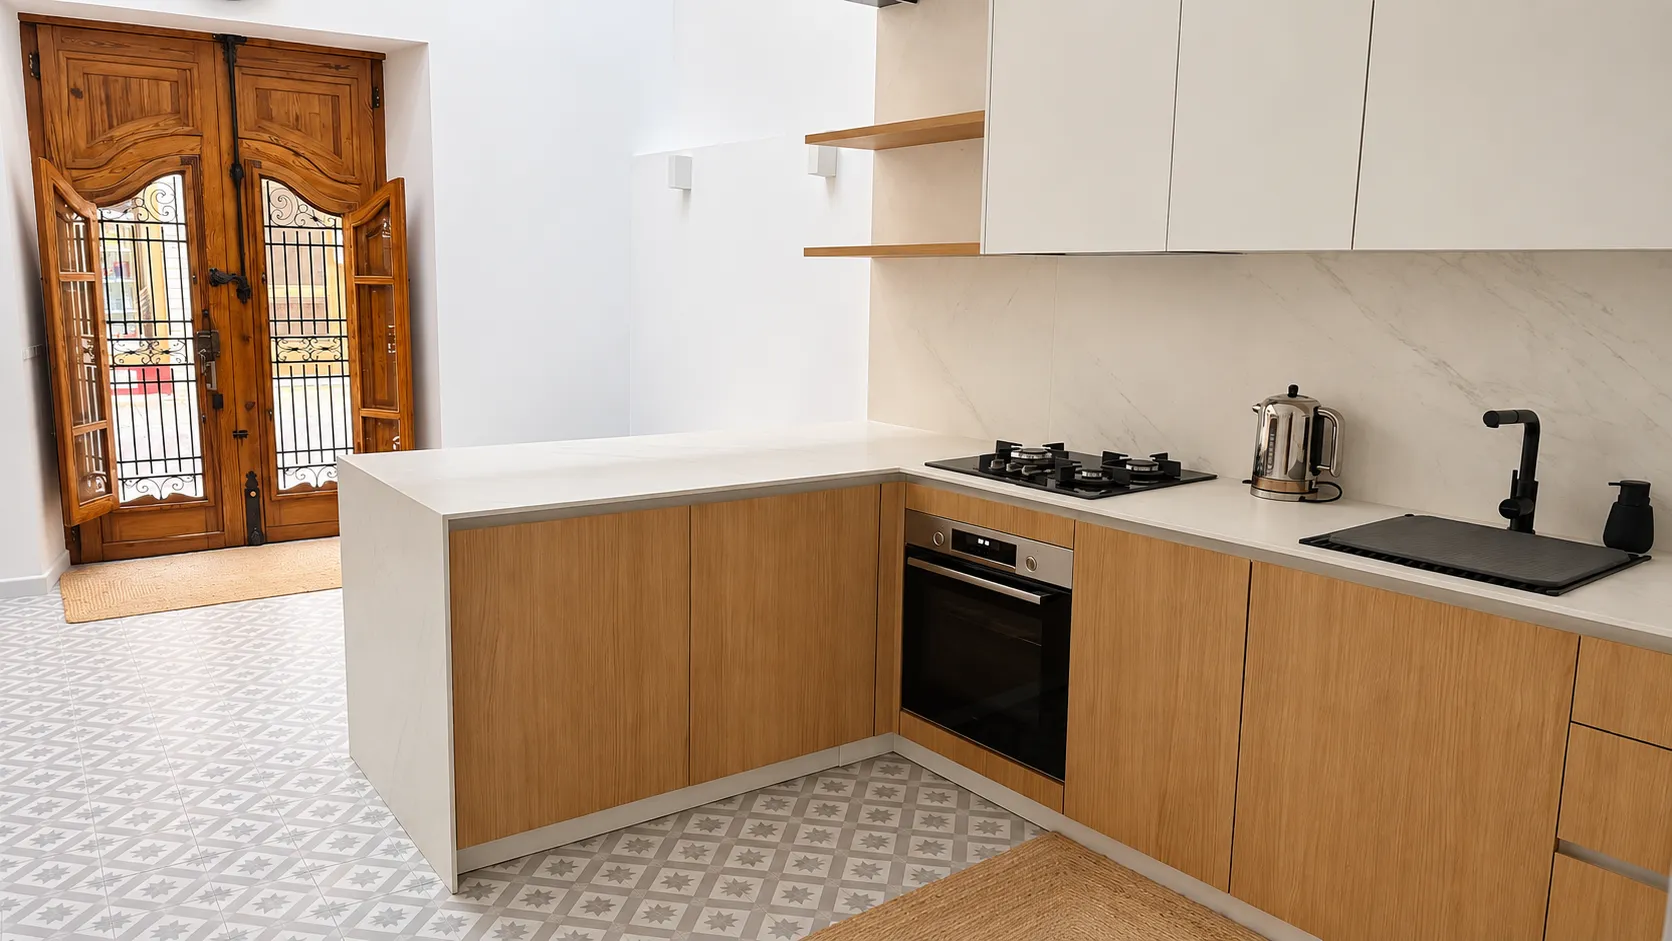
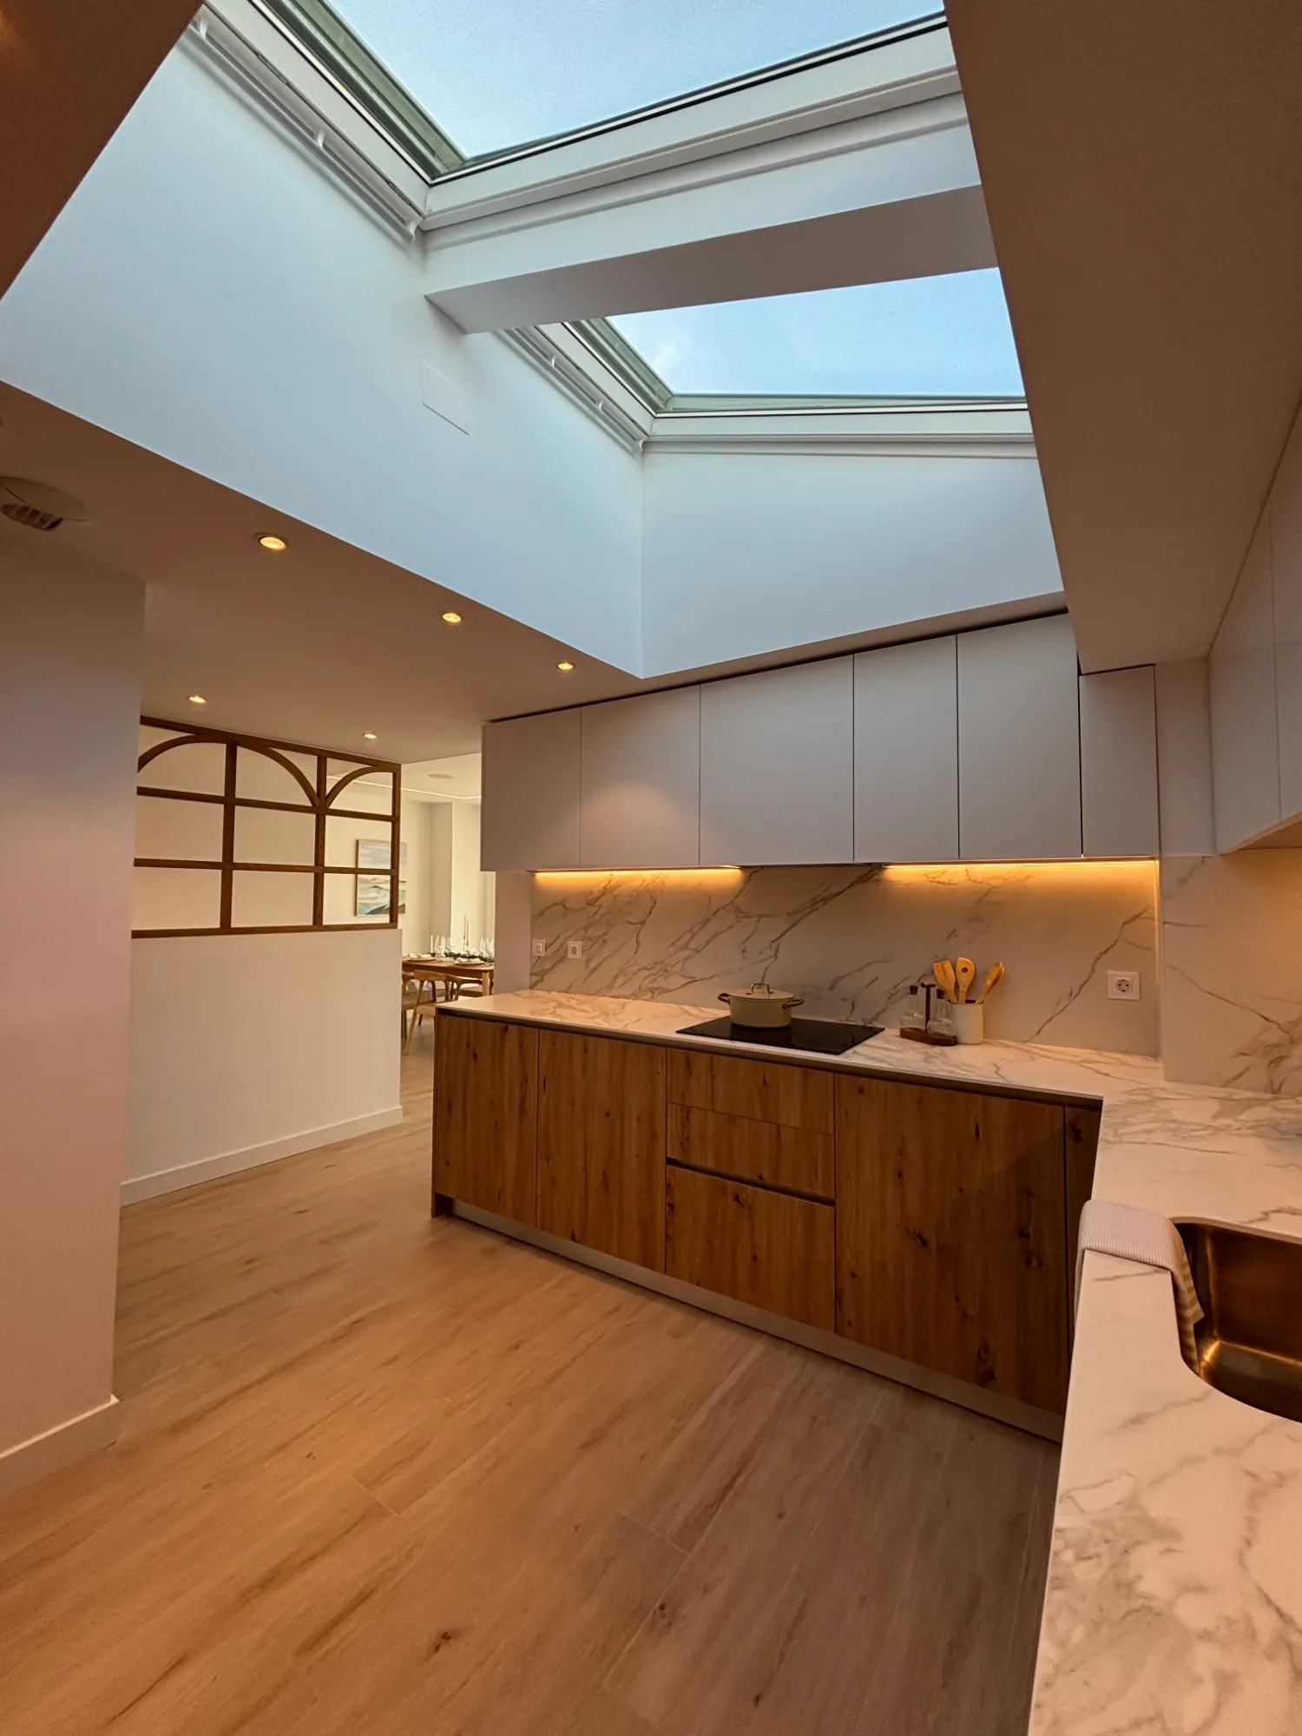
open kitchen with island and the original door behind
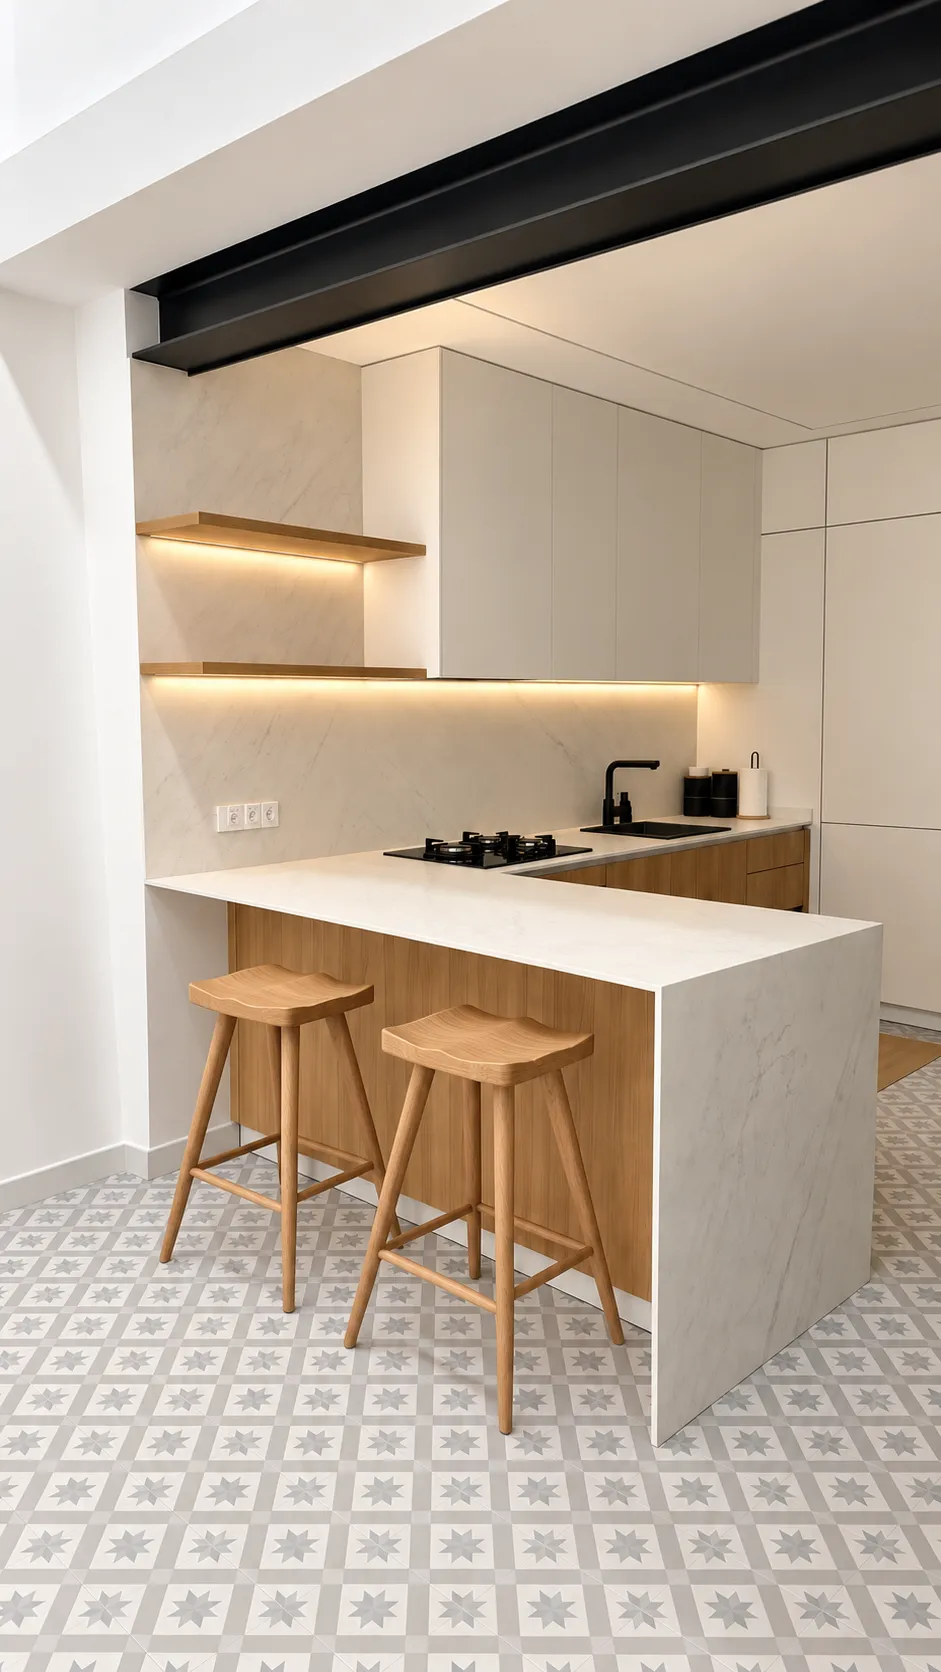
kitchen with oak breakfast bar and stools
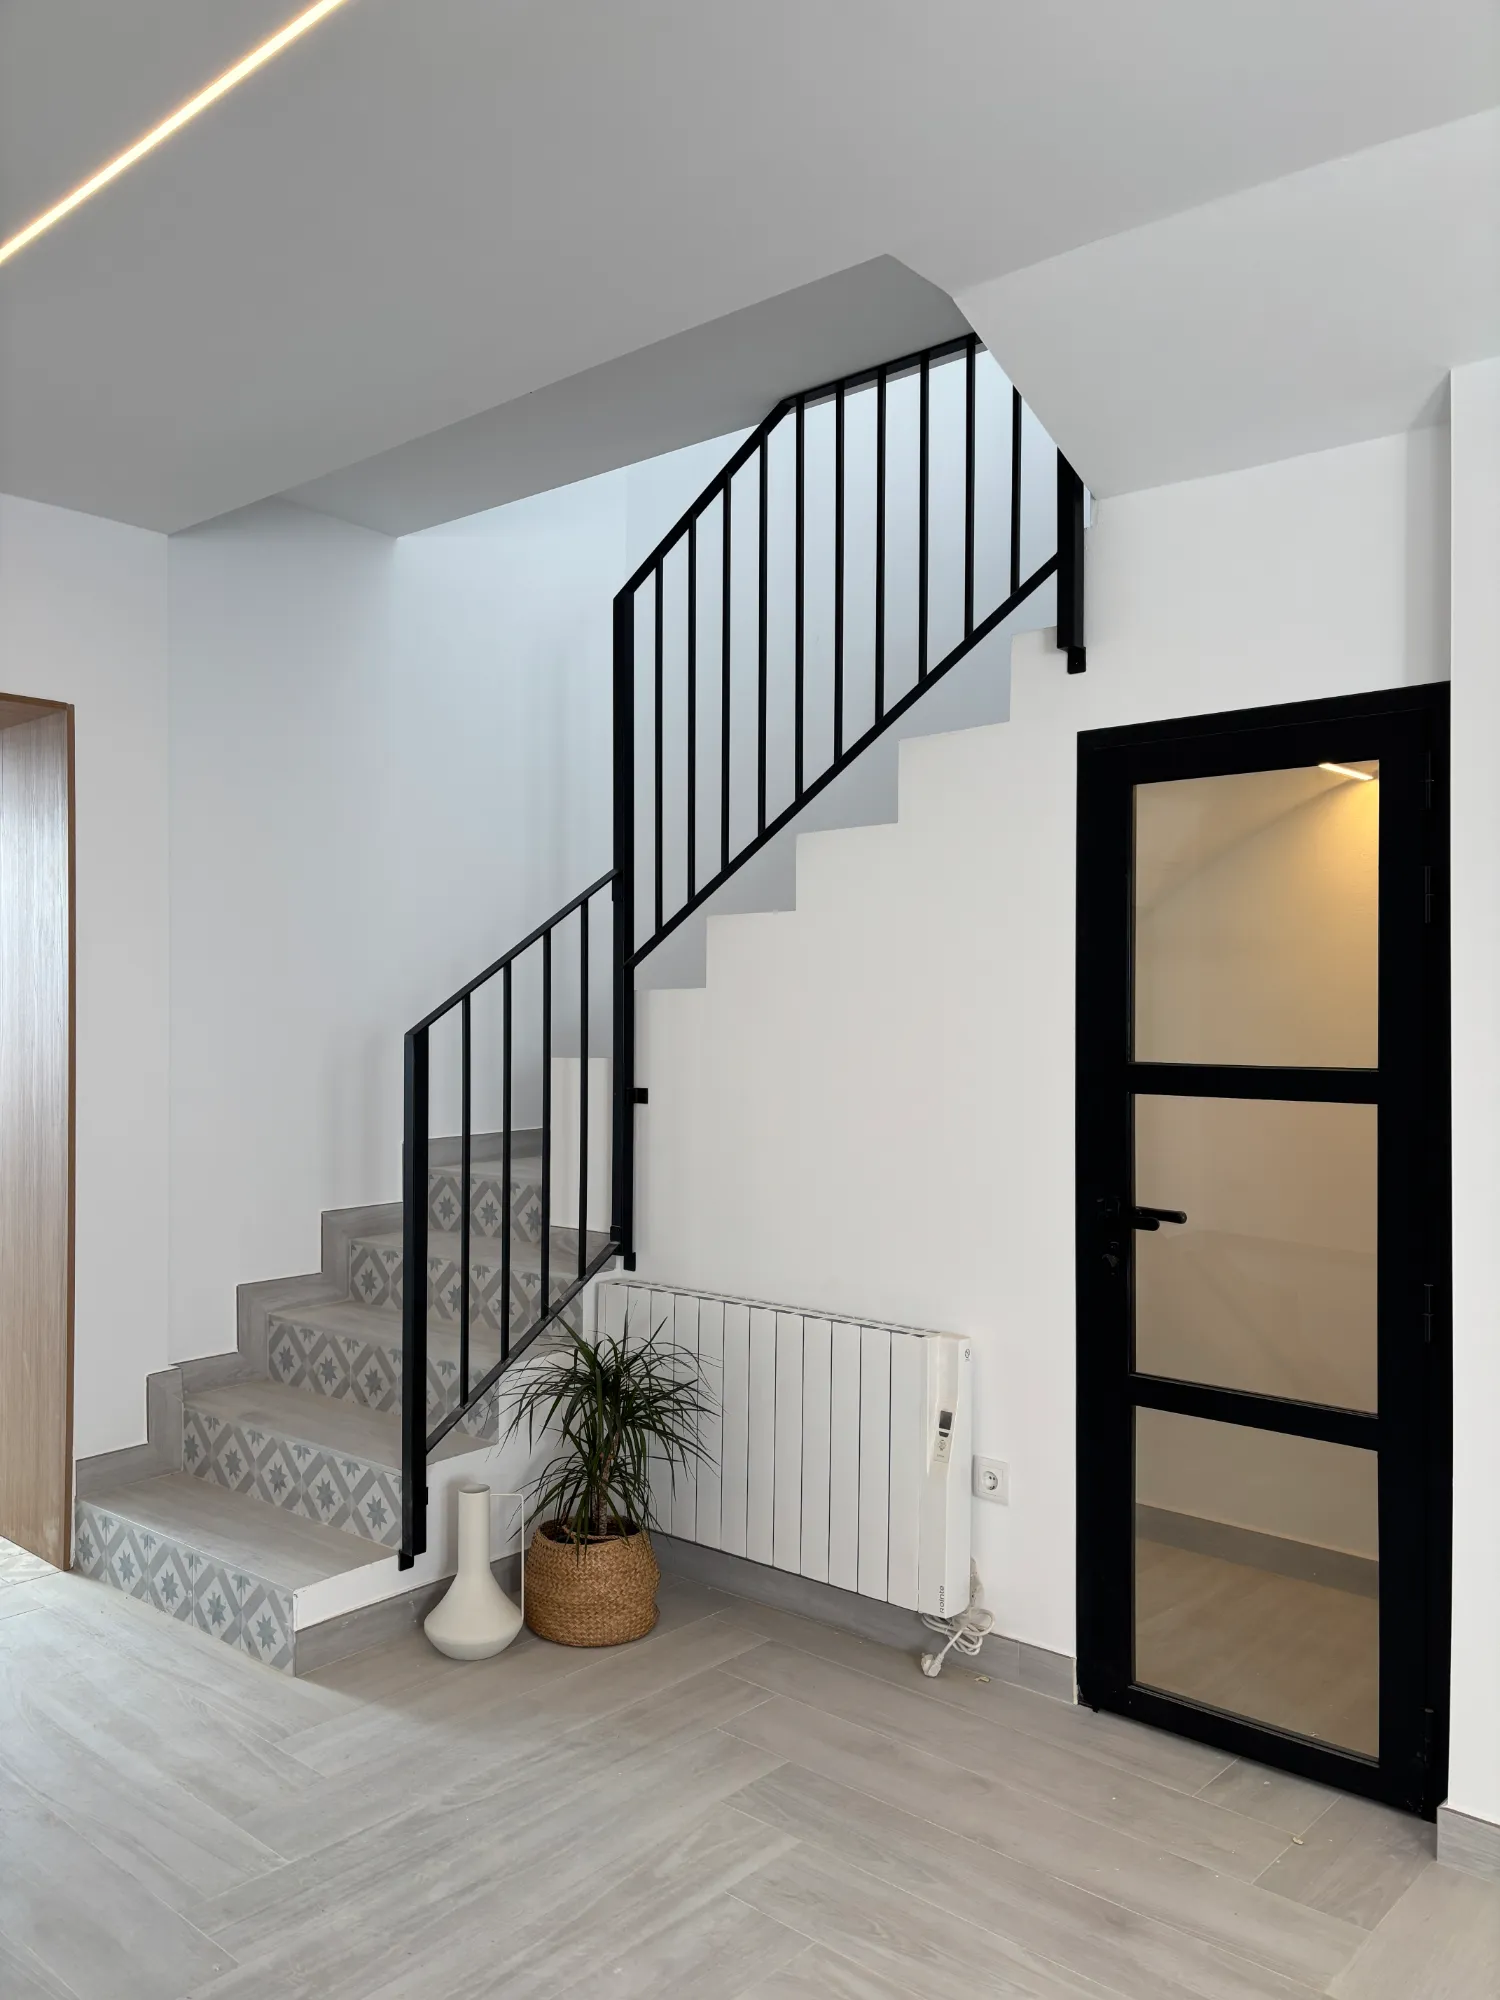
whitewashed staircase with black railing
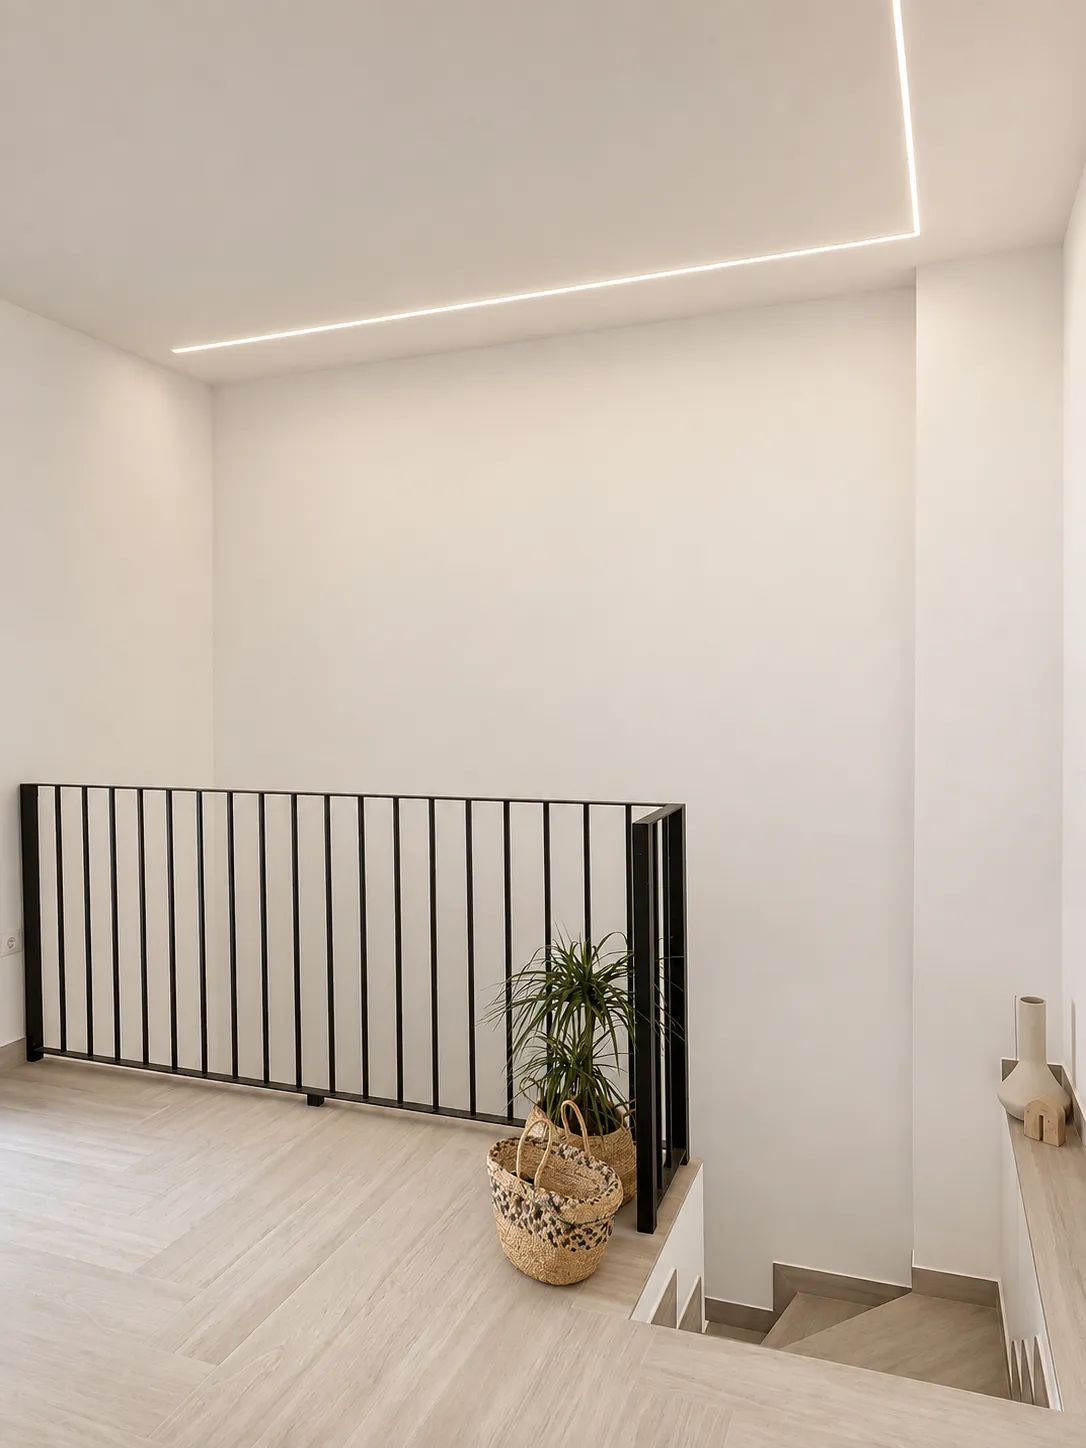
upper landing with linear ceiling light
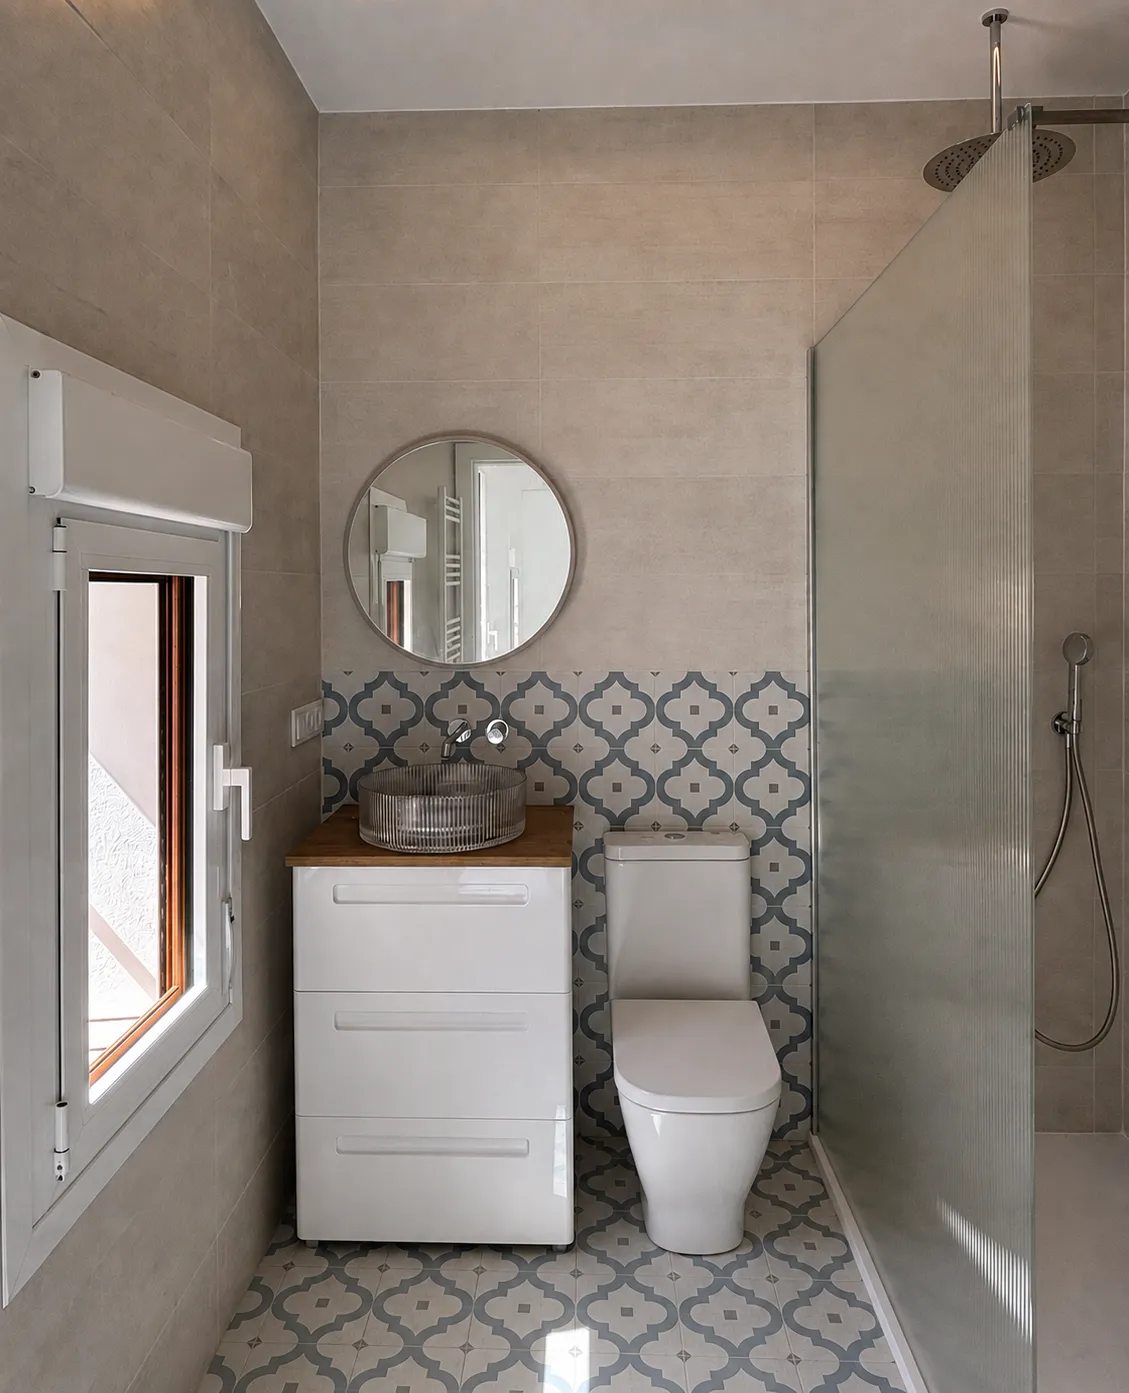
bathroom, encaustic tile and walk-in shower
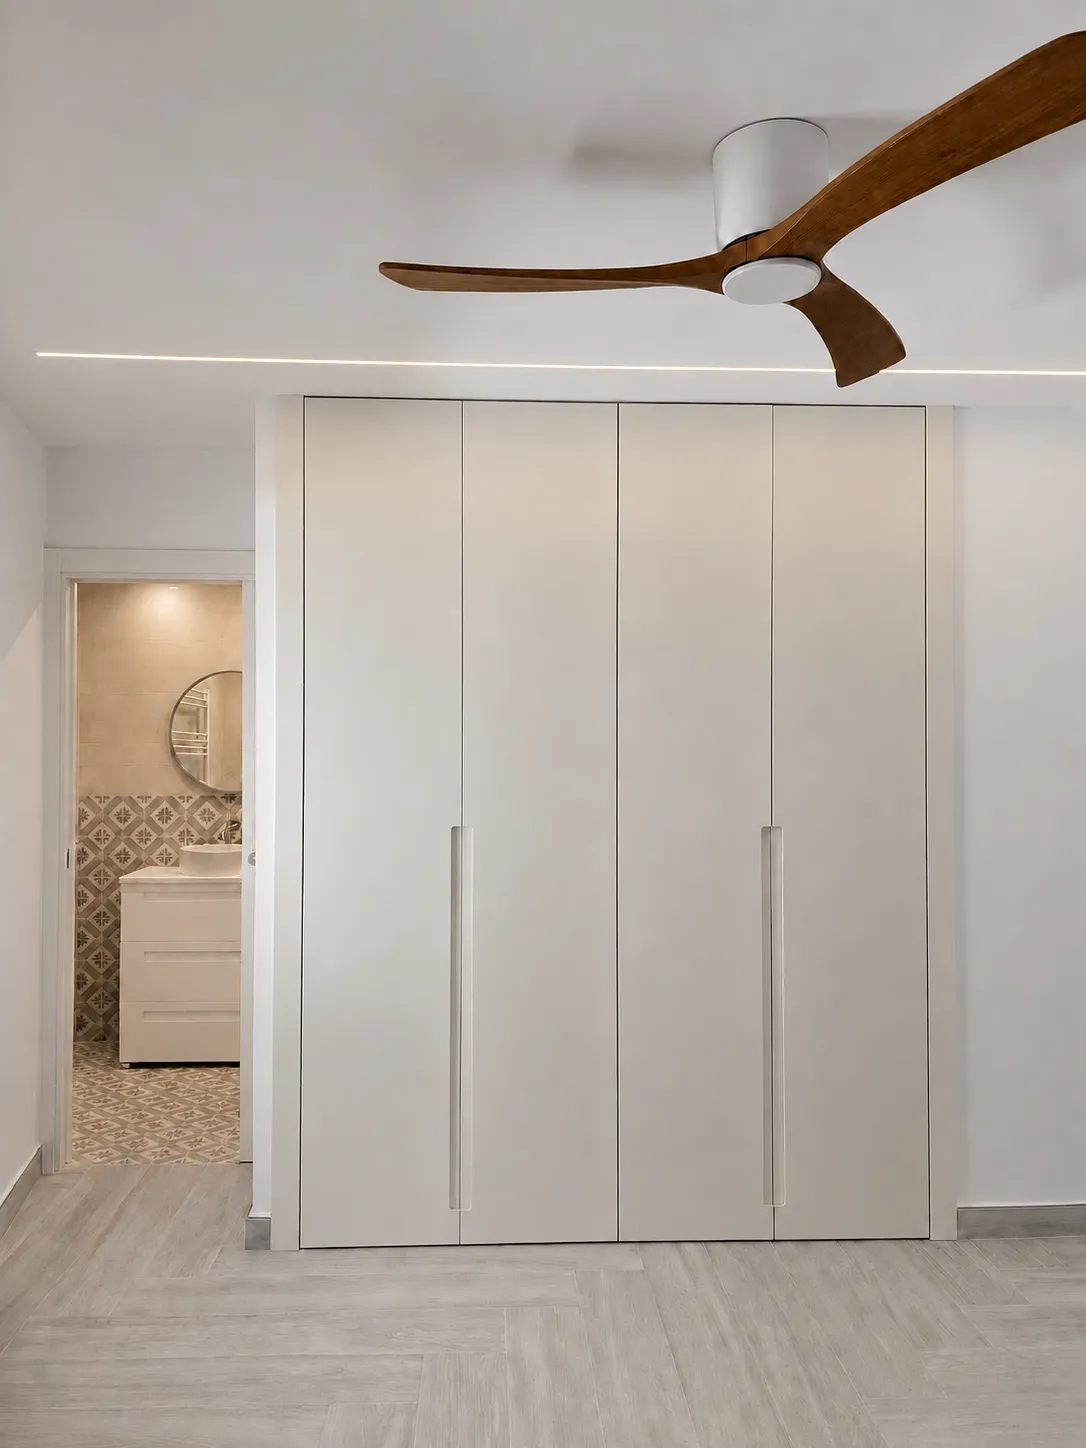
bedroom, fitted wardrobe and en-suite bathroom
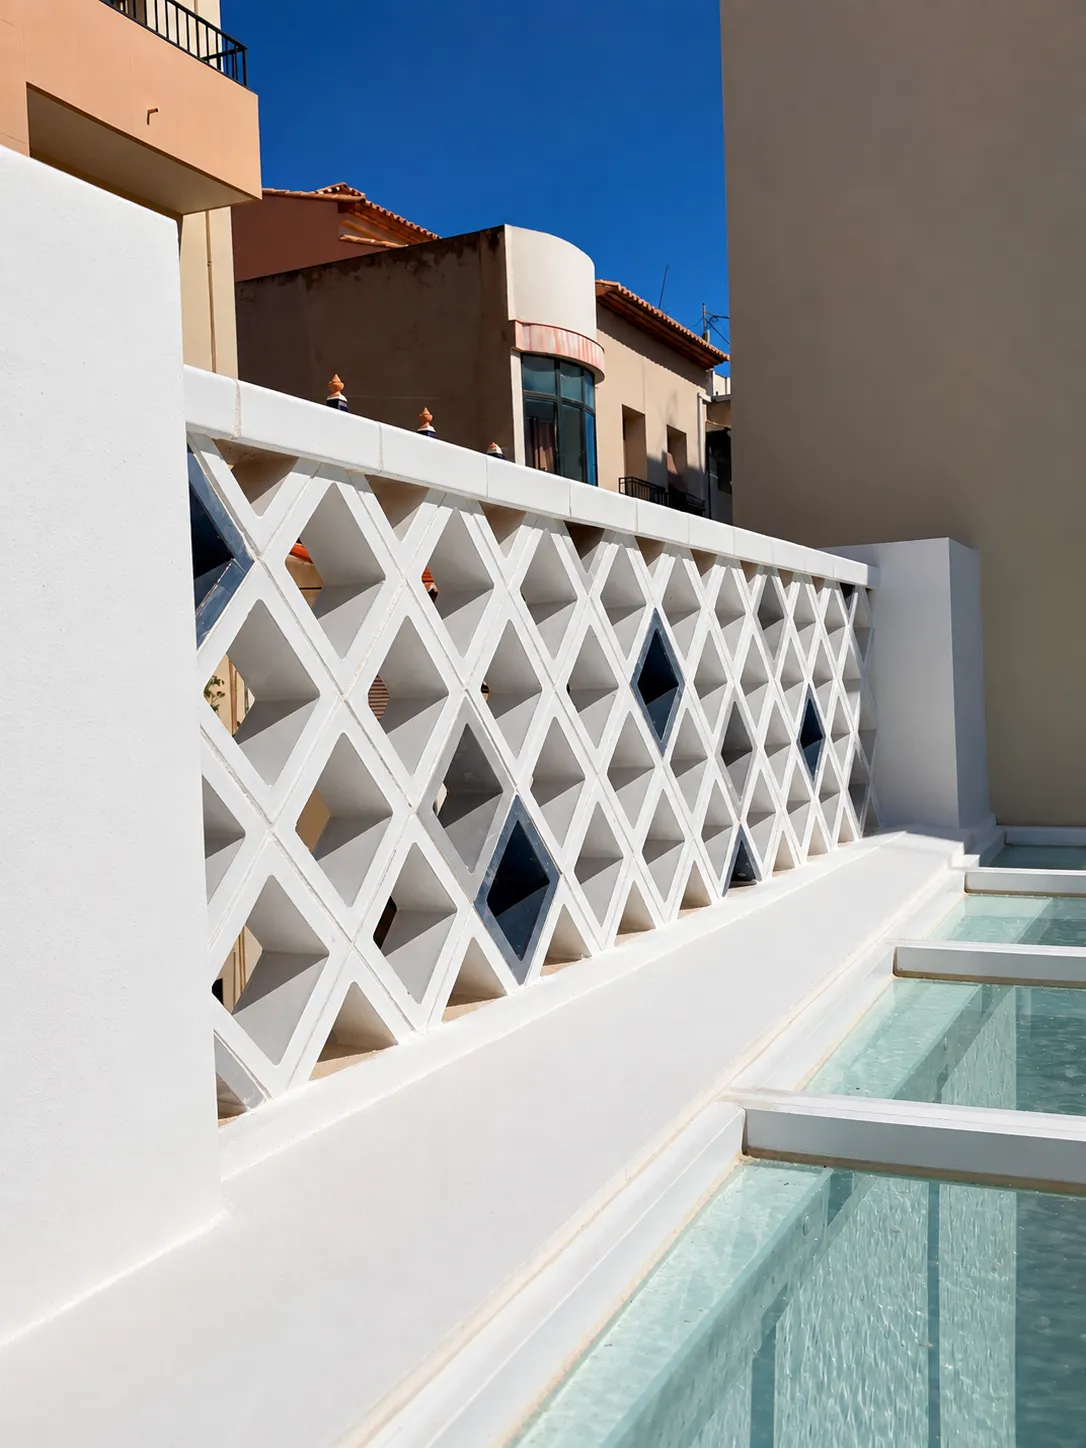
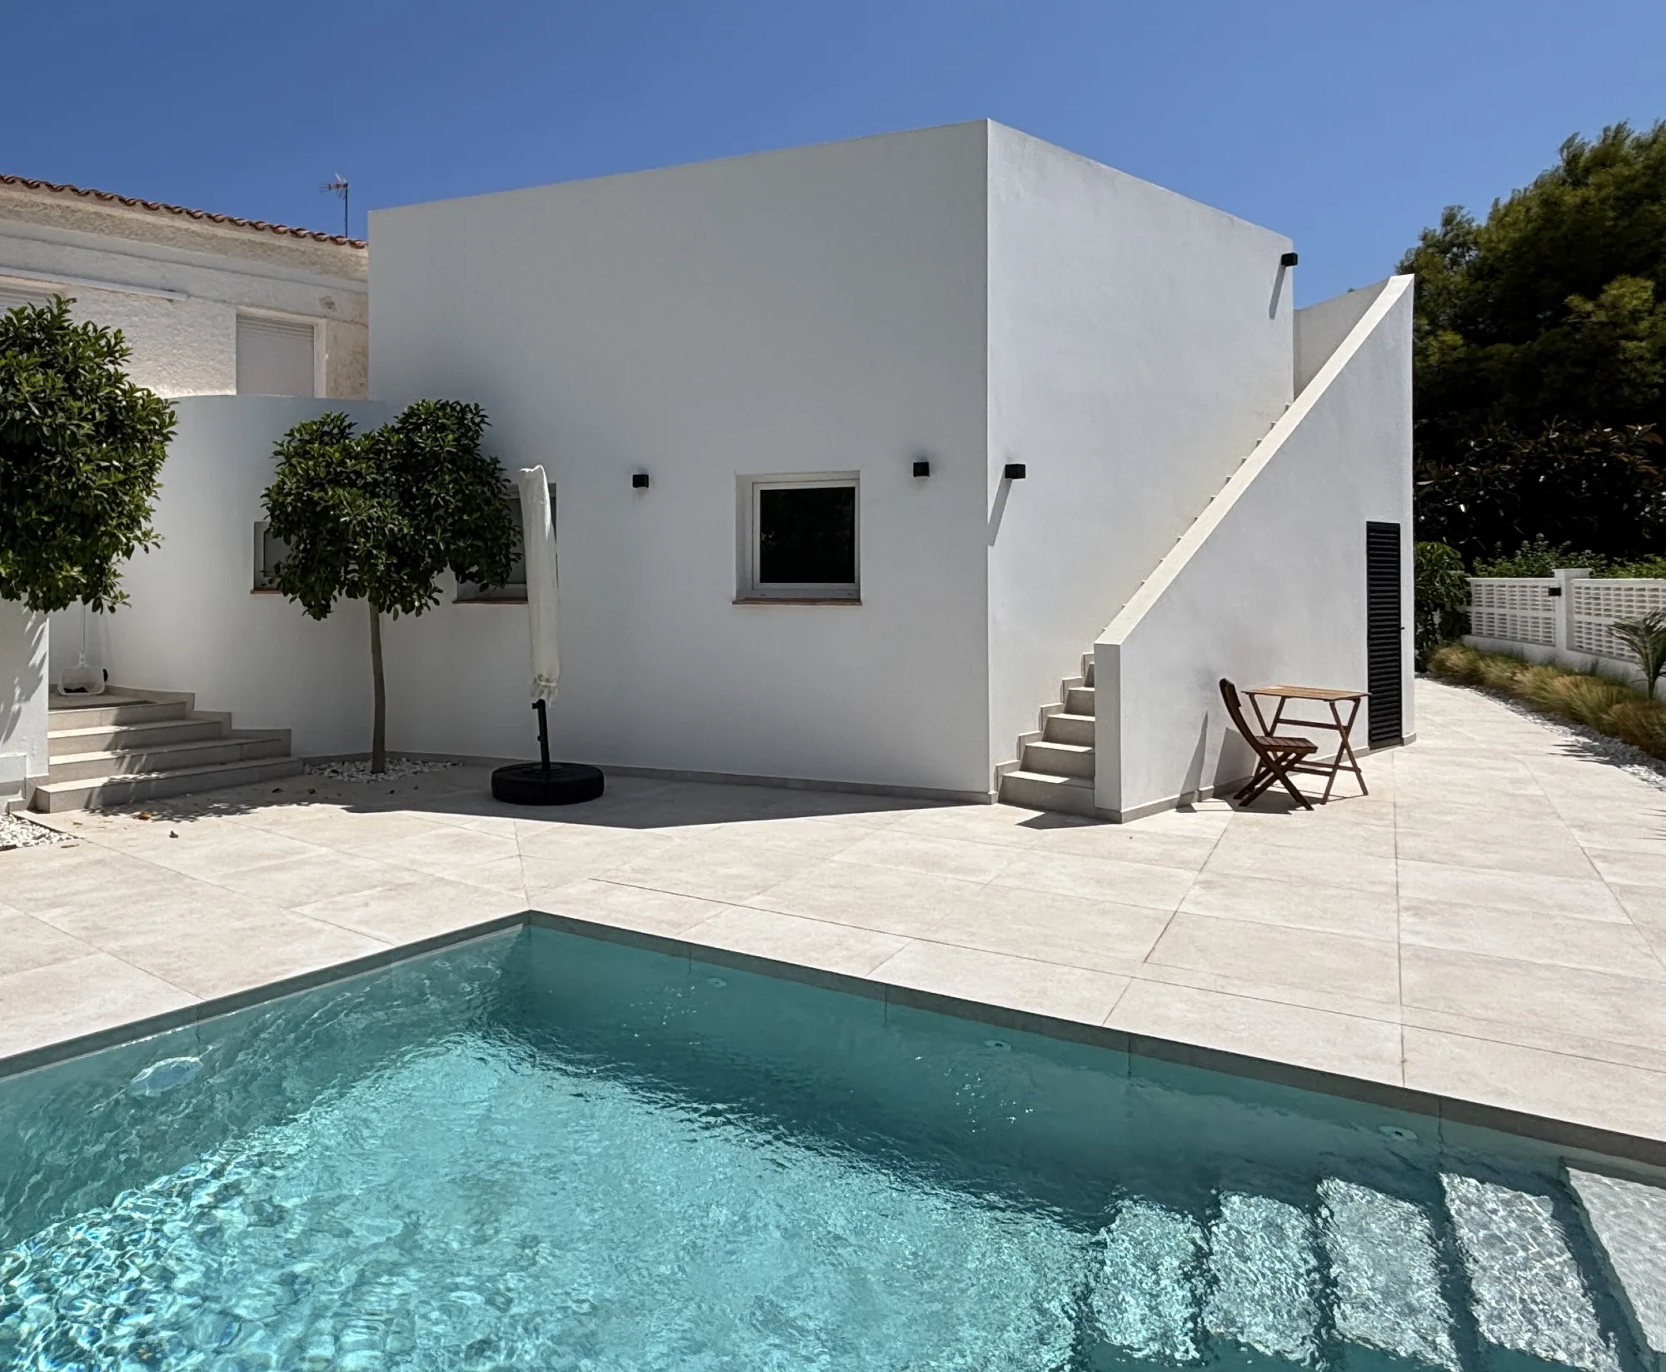
terrace with white lattice and plunge pool

Got something similar in mind?

Tell us what it is and where, and we’ll give you timings and a price for your case.

Other projects